Capabilities
What we can make, with the limits that matter when you check a drawing: size, tolerance, surface and batch size.
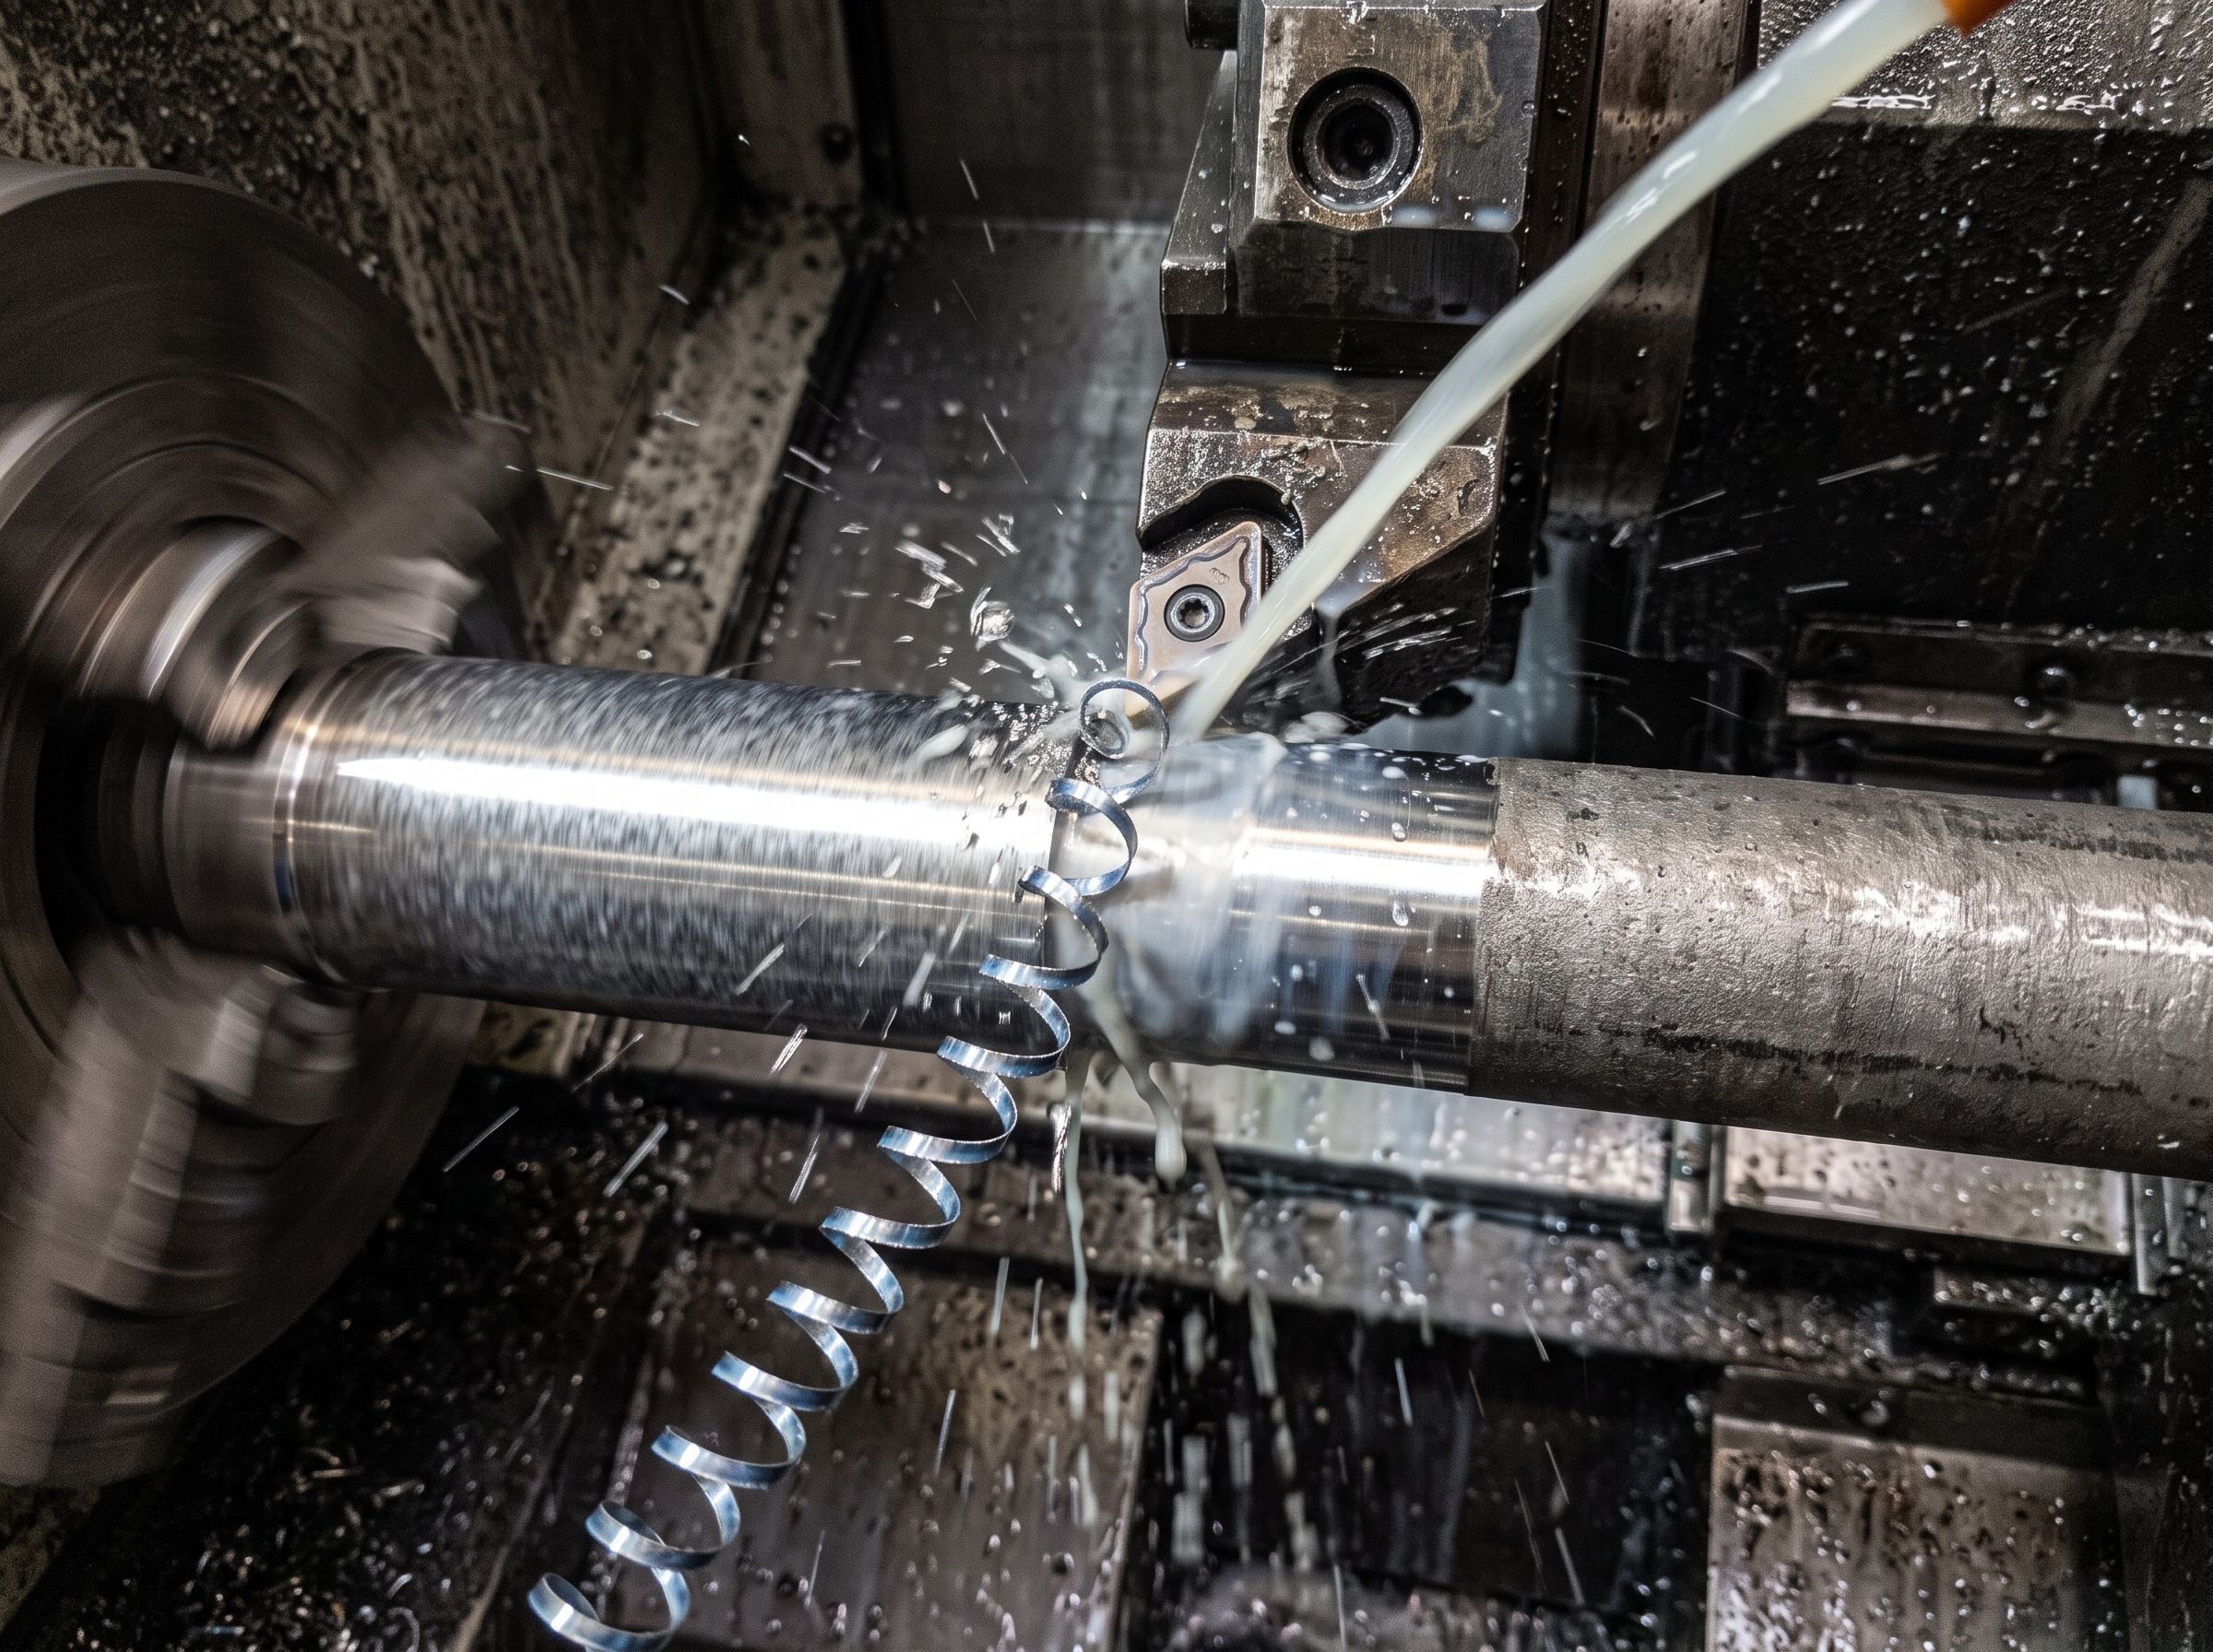
Illustrative image CNC turning
Shafts, flanges and bushes up to Ø 400 mm, turned in one clamping where possible.
- Maximum diameter
- Ø 400 mm
- Maximum length
- 650 mm
- Tolerance
- ±0.01 mm; ±0.005 mm on critical diameters
Swiss-type turning
Small, slender parts up to Ø 32 mm, made in series.
- Bar diameter
- Ø 2–32 mm
- Maximum length
- 200 mm per part
- Tolerance
- ±0.005 mm
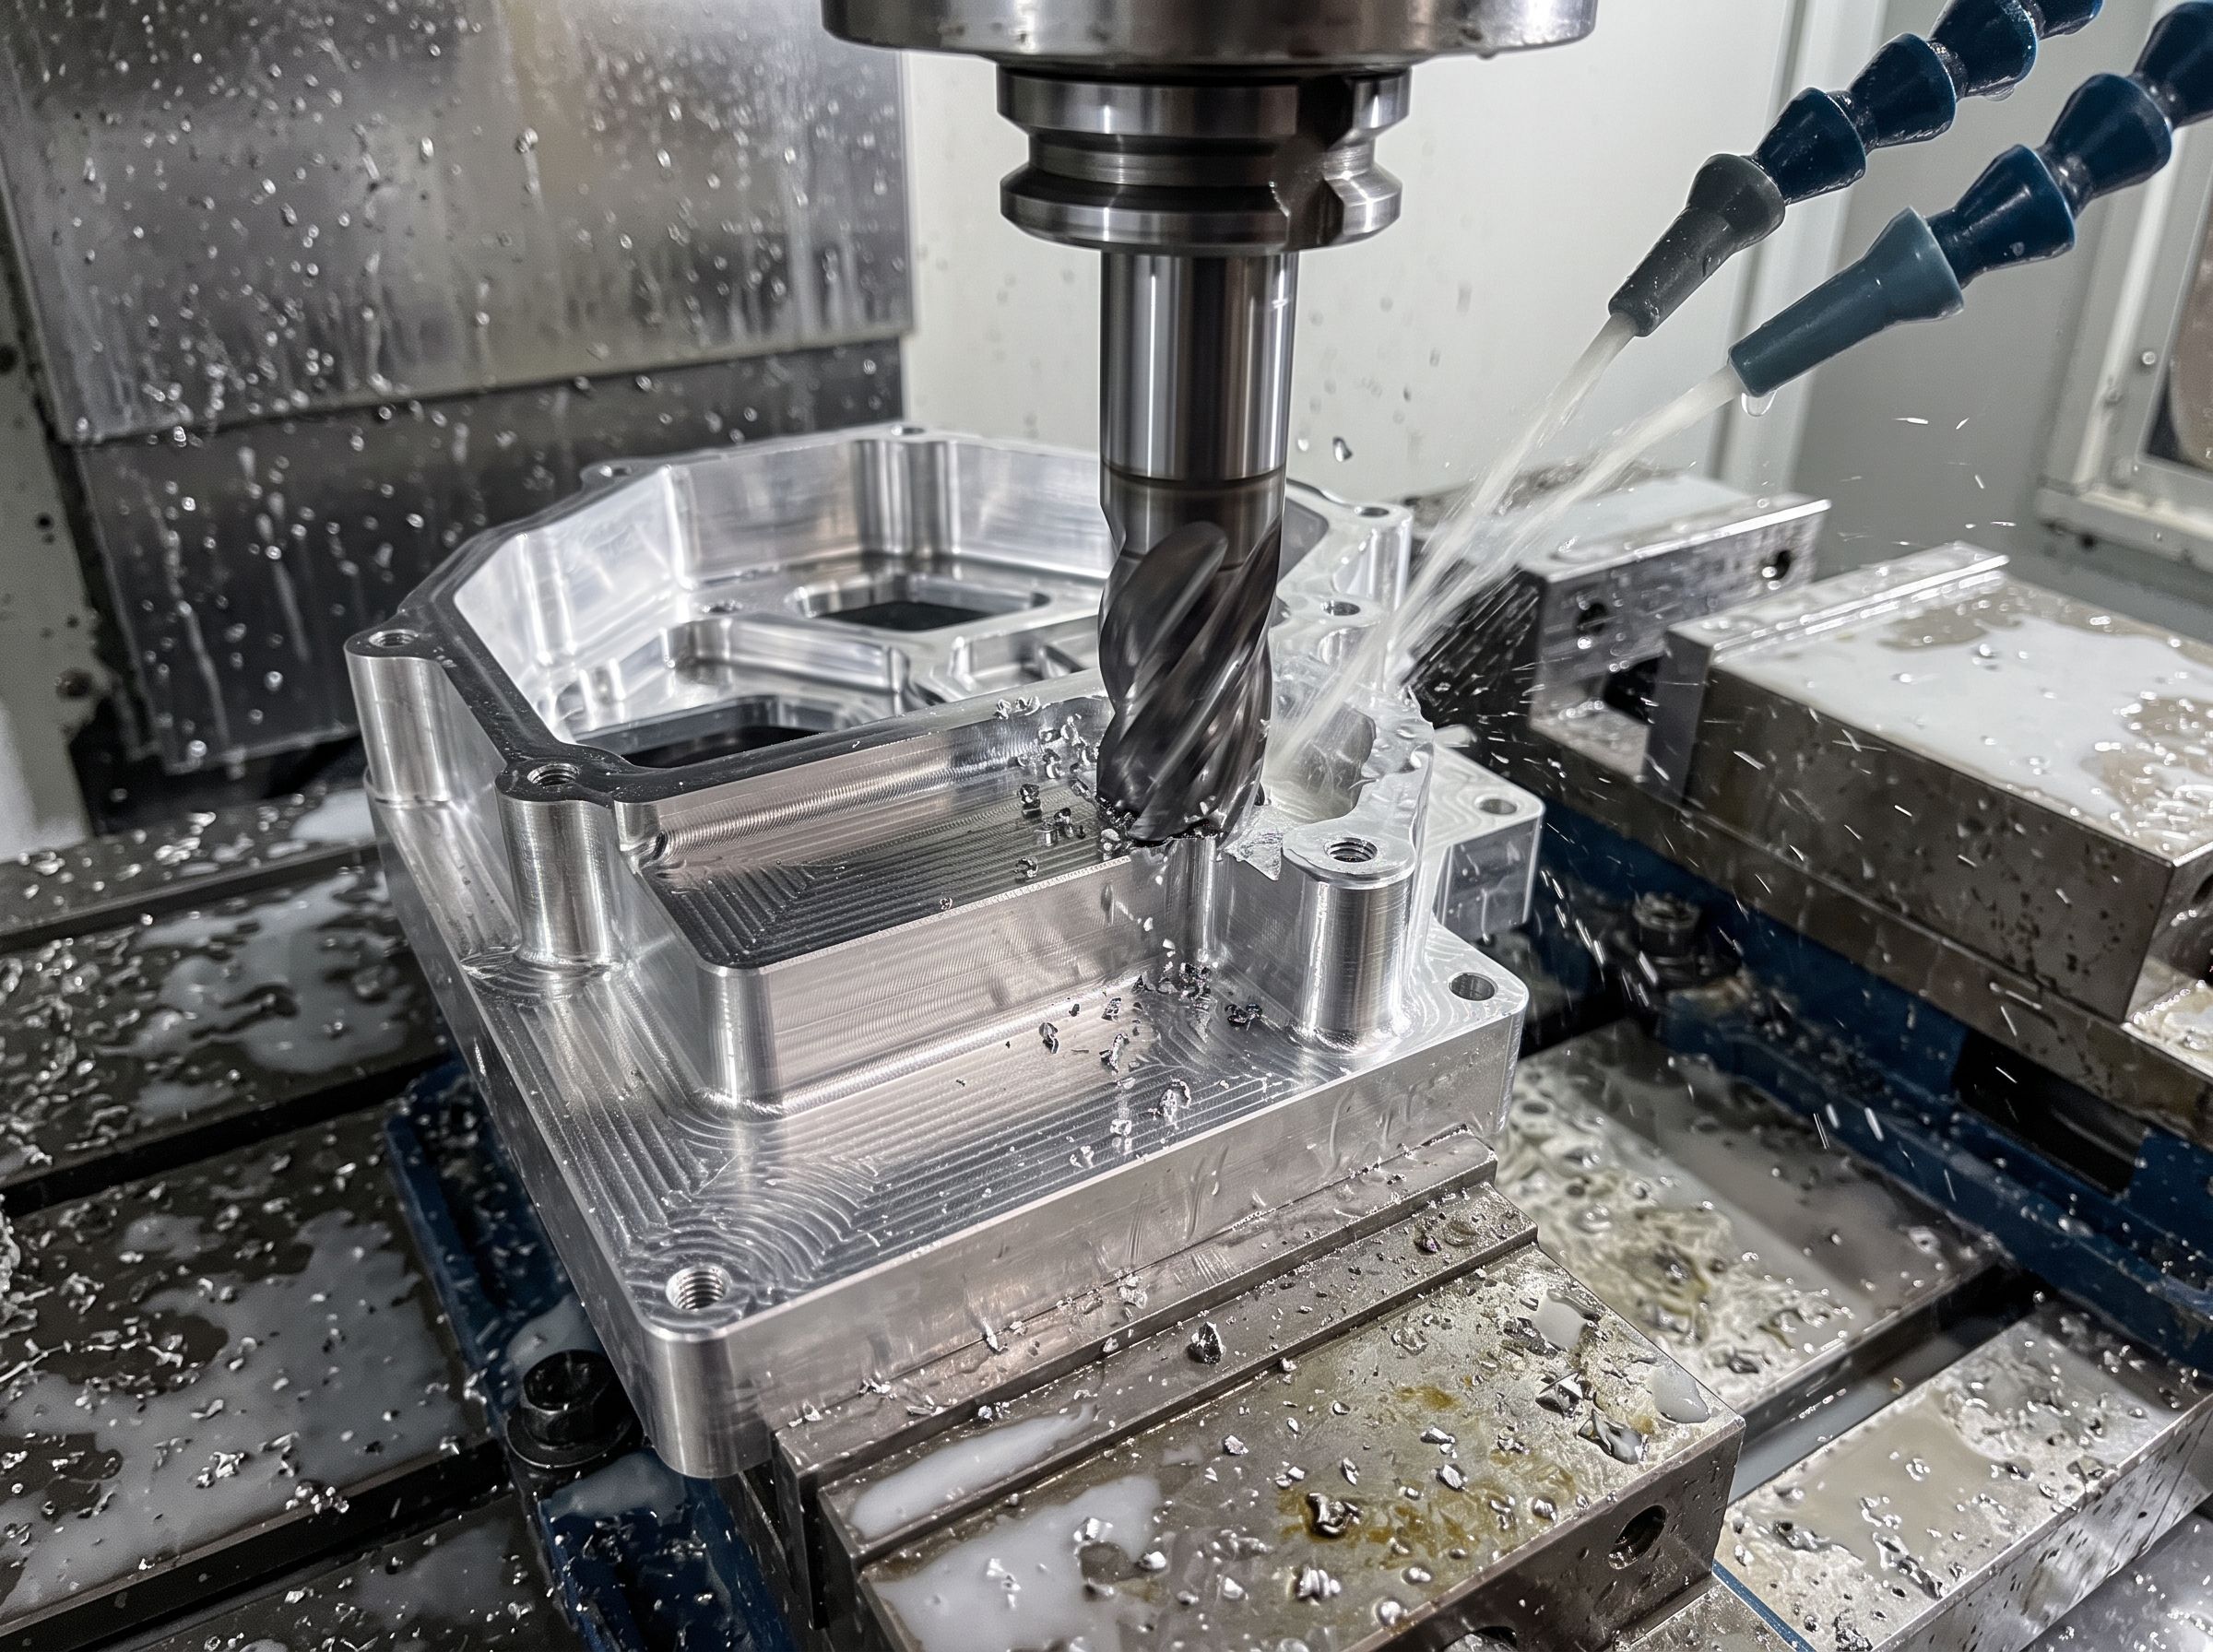
Illustrative image CNC milling
Housings, plates and blocks on 3- and 4-axis machining centres.
- Working envelope
- 1020 × 550 × 510 mm
- Tolerance
- ±0.01 mm; hole position 0.02 mm
- Surface roughness
- Ra 1.6 µm
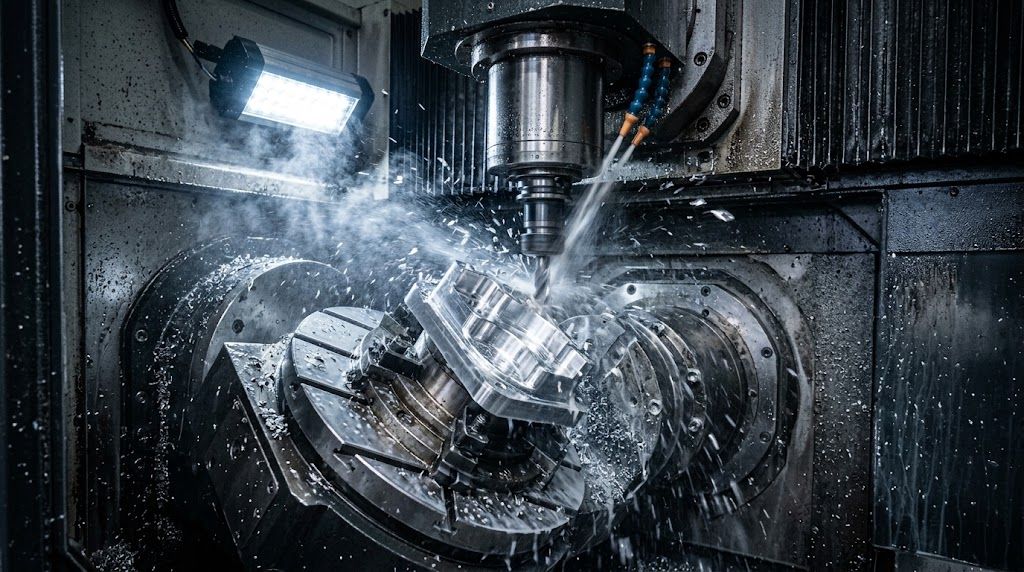
Illustrative image 5-axis milling
Complex parts machined from every side in a single setup.
- Working envelope
- 650 × 520 × 475 mm, table Ø 500 mm
- Part weight
- Up to 300 kg
- Tolerance
- ±0.01 mm; hole position 0.015 mm
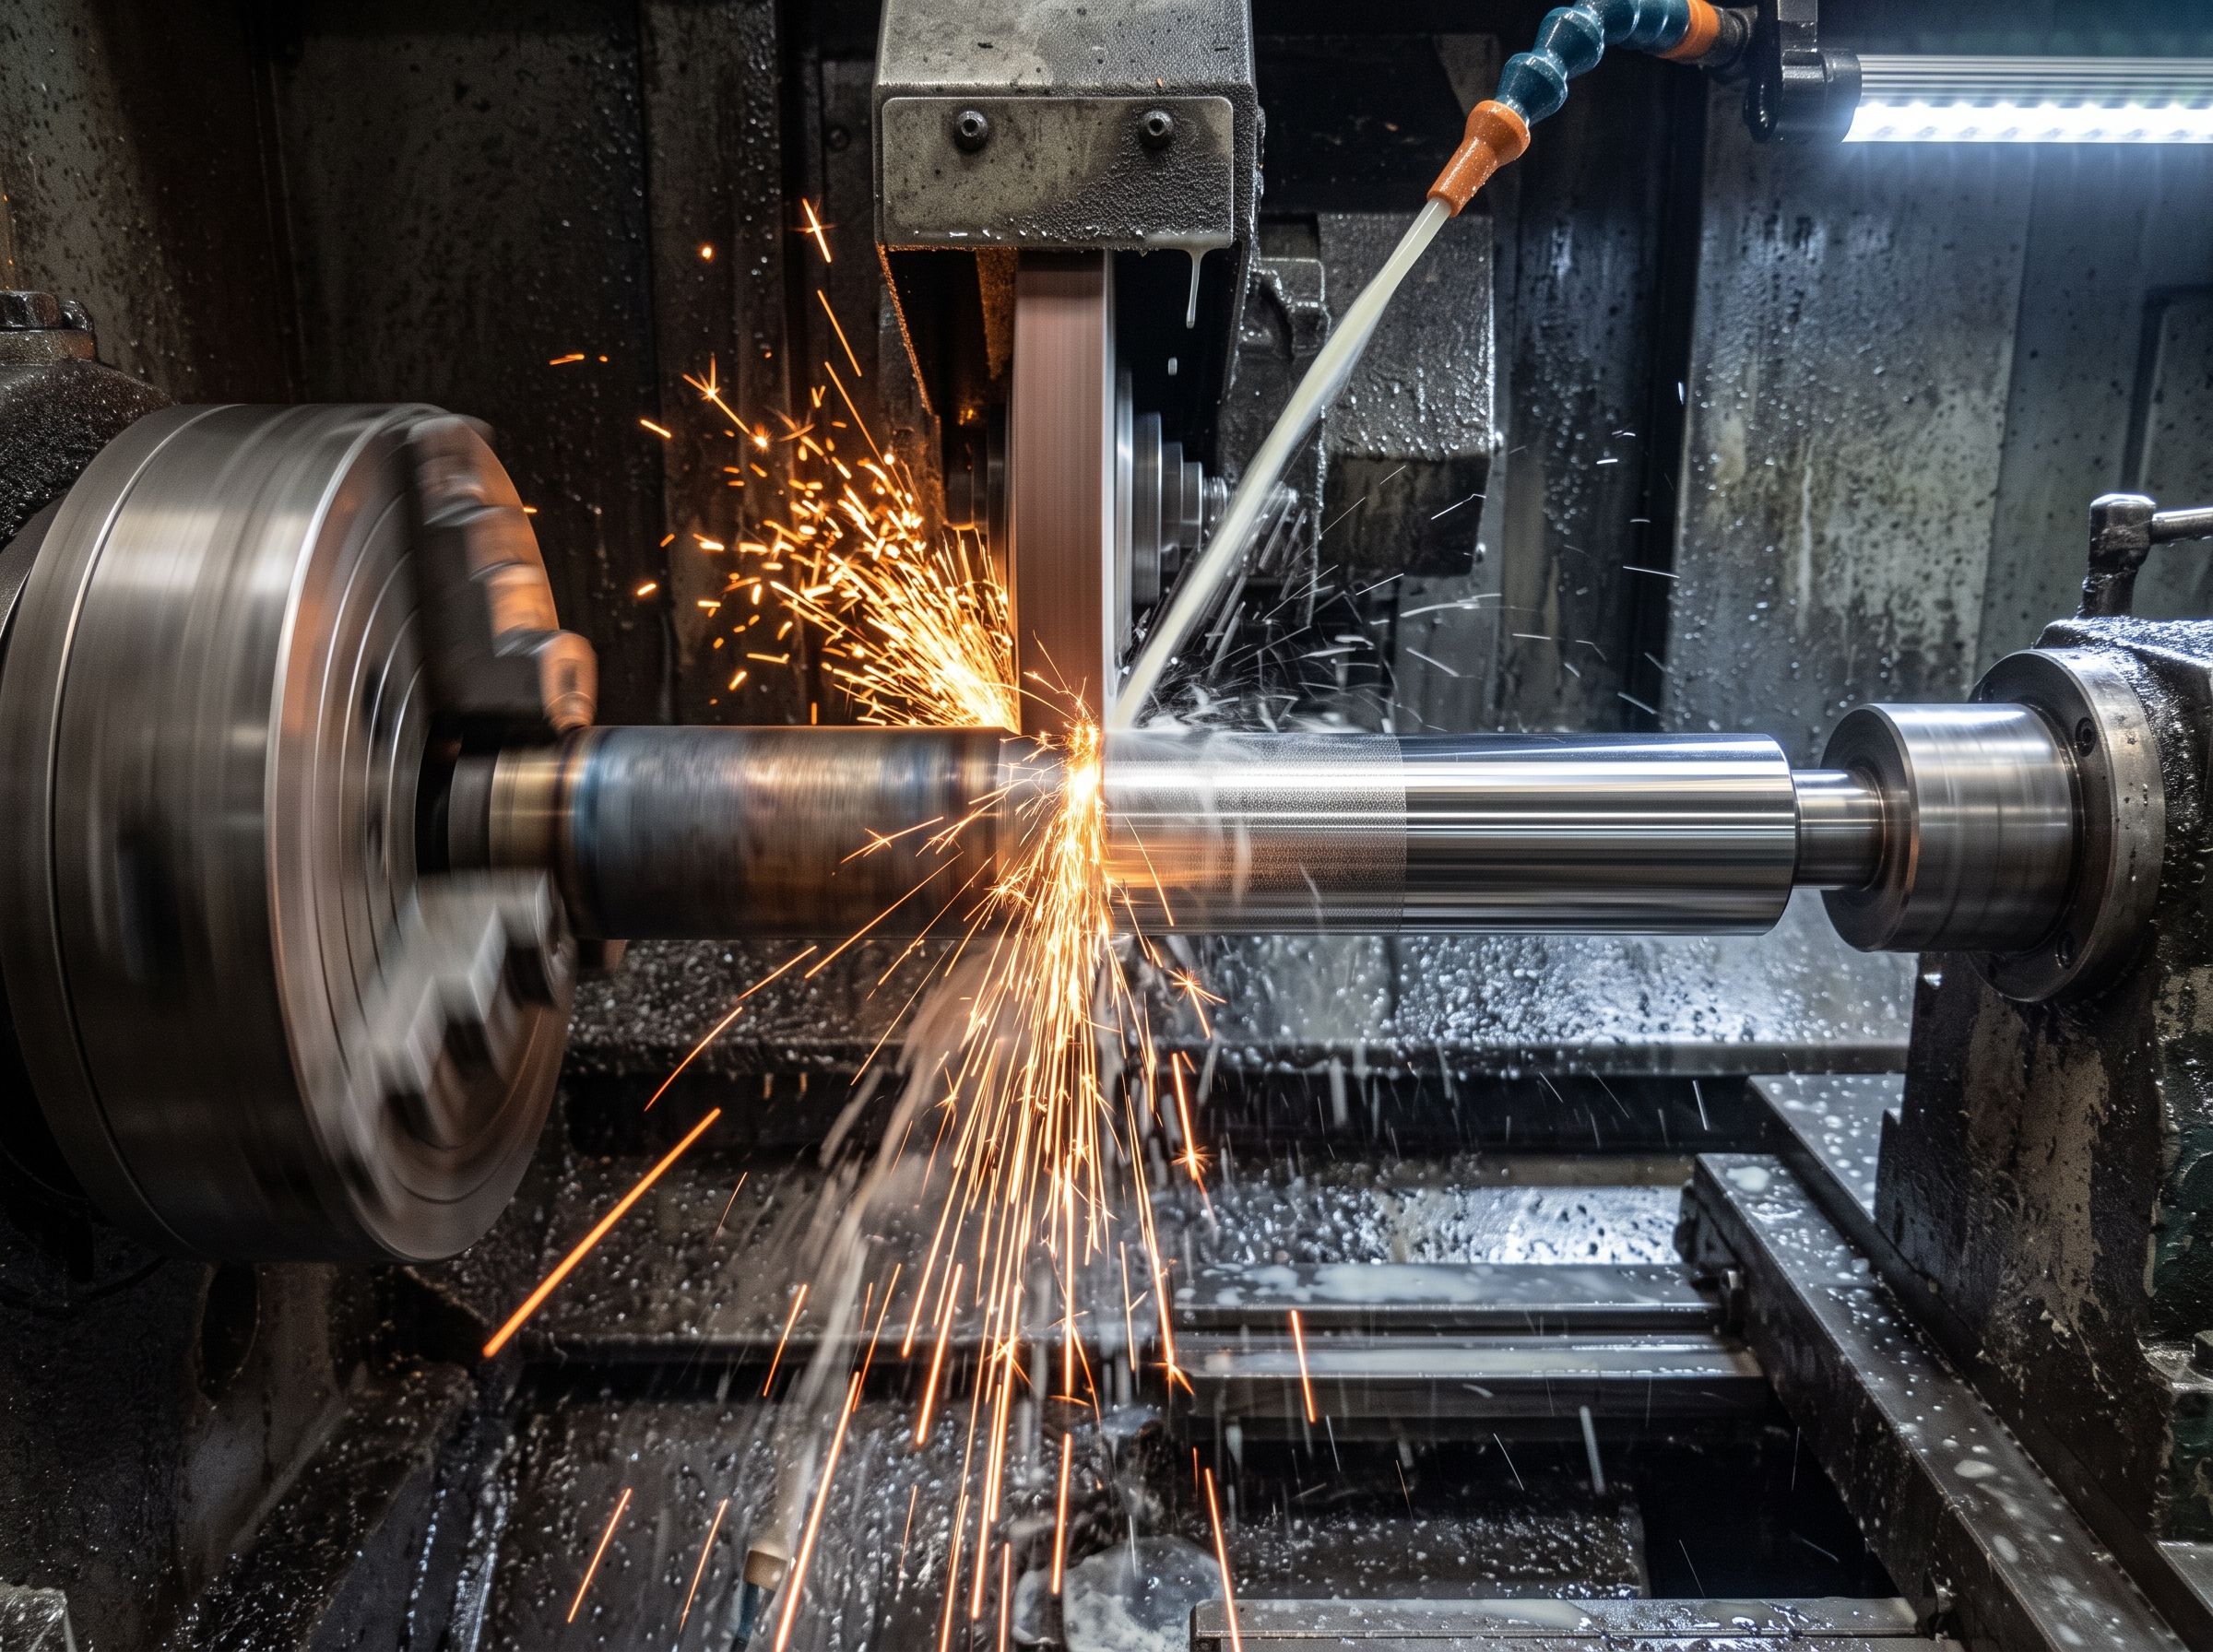
Illustrative image Grinding
Micron-level size and finish on hardened shafts and flat faces.
- Maximum diameter
- Cylindrical: Ø 320 × 1000 mm
- Working envelope
- Surface: 600 × 300 mm
- Tolerance
- ±0.003 mm; roundness 0.002 mm
Wire EDM
Sharp-cornered profiles and die parts in hardened tool steel.
- Working envelope
- 400 × 300 × 250 mm
- Taper cutting
- ±15° (at 100 mm height)
- Tolerance
- ±0.005 mm
More about the plant
- Machine park
Machine types and working envelopes. Filter by process to see what each step runs on.
- Materials
Six material groups we machine regularly, and which processes suit each one.
- Parts gallery
Twelve example parts. Filter by process, material or industry; the filter is kept in the link so you can share it.
- Case studies
Three projects: the problem, what we changed and the measured result.
Have a drawing?
Send it with the quantity you need. We check manufacturability and quote complete drawings within 2 working days.